
BEDS6
BATHS2 full 1 partial
SQUARE FEET2,340
MLS#50214470
STATUSActive
PROPERTY TYPEResidential - Single Family
SUBDIVISIONnone
SCHOOLStephenson Area Public Schools
Property Description
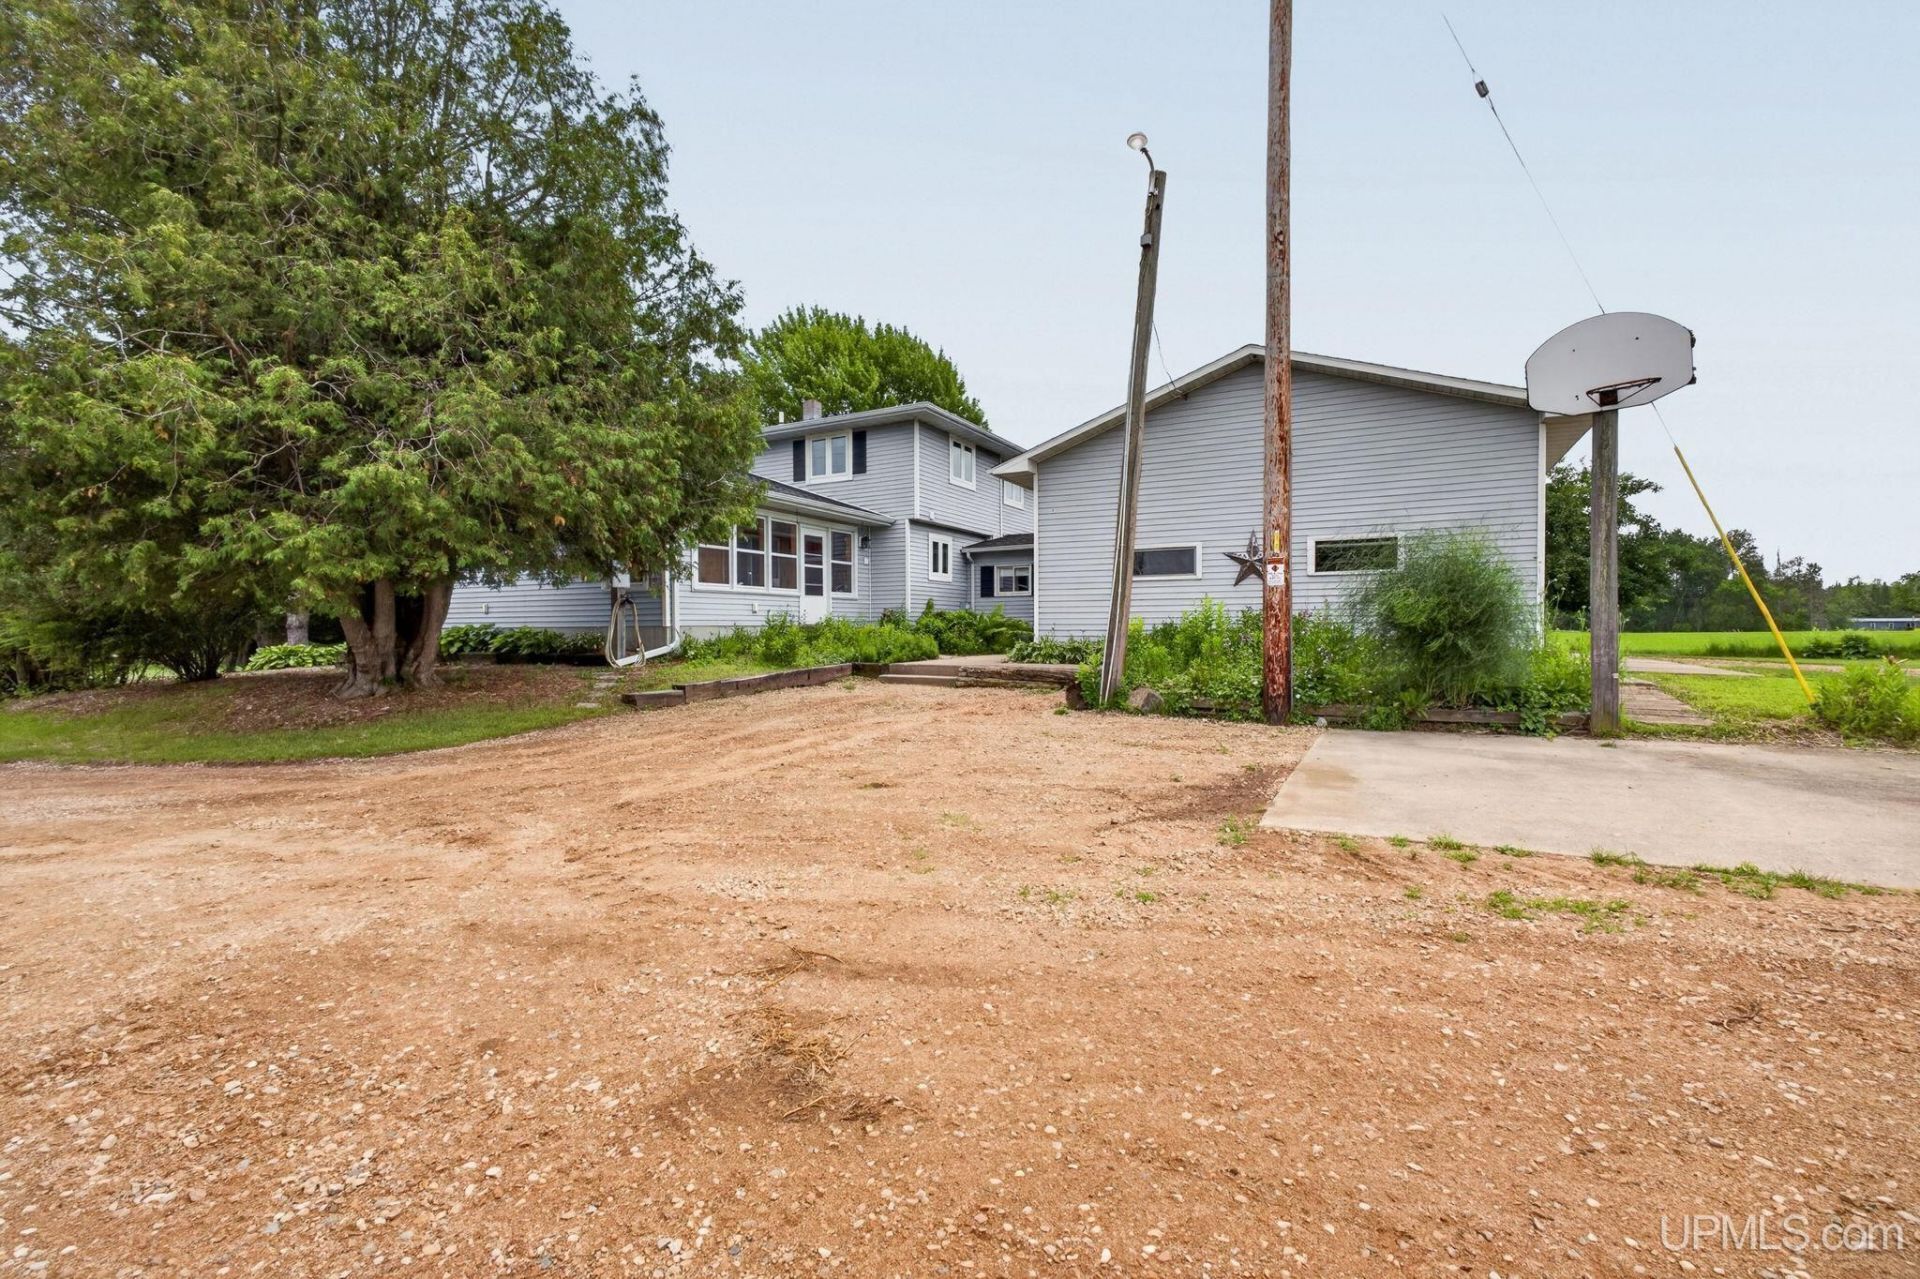
Wallace, MI spacious country home on 5 beautiful acres. This 2,340 sqft home features 6 bedrooms, 2.5 bathrooms, and main flor laundry. The main floor offers generous living space with a dedicated office, while the upper level provides plenty of flexible bedroom options. Attached garage (25x32), pole building (32x56), and 2 additional sheds (24x32 and 24x40). Covered deck, peach, pear, and apple trees. 2 sumps pumps, RO system. LP Tank owned. 3 season room. Wiring harness for generator. Schedule a showing today!
Property Features
Property Type: Residential - Single Family
Basement: Yes
Basement: Full
Cooling: Central A/C
Fuel Type: LP/Propane Gas, Wood
Garage: 2 car attached
Heating: Boiler
Home Style: Conventional Frame
Lot Size: 5.00 Acres
Stories: 2.0
Taxes: $1,995
Year Built: 1935
Feature Descriptions
Appliances: Range/Oven
Days on Site: 1
Exterior: Vinyl Siding, Vinyl Trim
Exterior: None (ExteriorFeatures)
Interior: Cable/Internet Avail.
Sewer: Septic
Summer Tax: 1176.59
Water: Drilled Well
Water Features: None
Winter Tax: 818.74
Room Sizes
Bedroom 1: 14 X 19 Level Main
Bedroom 2: 11 X 13 Level Upper
Bedroom 3: 14 X 15 Level Upper
Bedroom 4: 11 X 16 Level Upper
Dining Room: 12 X 17 Level Main
Kitchen: 12 X 21 Level Main
Laundry Room: 7 X 8 Level Main
Library/ Den: 13 X 17 Level Main
Living Room: 14 X 18 Level Main
Local Schools
School District: Stephenson Area Public Schools
Listed By / Shown By
Listed By
Agency Name: ASSIST 2 SELL BUYERS & SELLERS REALTY, LLC
Agency Phone: 715-504-0925
Shown By
Agent Name: Betsy Pollaski
Agent Phone: Cell: (906) 287-0617
Agency Title: Key Realty

Estimate Your Payment
Estimated Payment
$ 2,637.52 per month $2,348.80 Principal & Interest $166.25 Property Tax $122.47 Homeowner's Insurance
N4561 County Road 577 | MLS# 50214470
This single family home located at N4561 County Road 577, Menominee Twp, MI 49893 is currently listed for sale with an asking price of $419,900. This property was built in 1935 and has 6 bedrooms and 2 full and 1 partial baths with 2340 sq. ft. N4561 County Road 577 is located in the none subdivision within the Stephenson Area Public Schools school district. Search None real estate on elizabethpollaski.ikeyrealty.com today.