
BEDS2
BATHS1 full
SQUARE FEET1,153
MLS#50208757
STATUSActive
PROPERTY TYPEResidential - Single Family
SUBDIVISIONnone
SCHOOLEscanaba Area Public Schools
Property Description
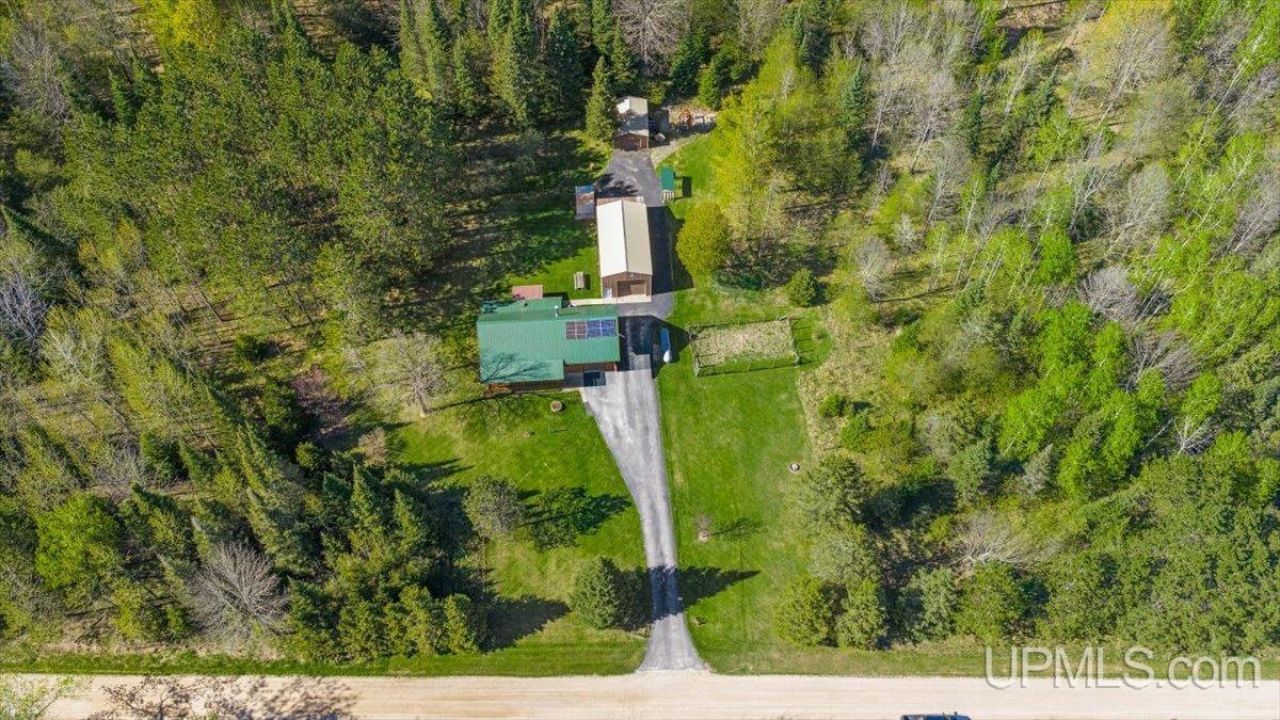
Escape to the peace and privacy of the Upper Peninsula. This log home on 40 wooded acres offers everything you need. The home showcases stunning vaulted log ceilings and a relaxing living room fireplace. Main floor bedroom, bath, and a second story loft used as a 2nd bedroom. Enjoy the outdoors from the covered front porch or relax on the screened back porch overlooking the woods. A spacious laundry/mud room connects the home to the insulated and heated attached garage with bonus loft space above. The full basement provides excellent storage options. Additional outbuildings include a 36x20 insulated pole building for extra garage or workshop space and a 21x15 shed with gravel floor. Originally designed as an off-grid property, the setup still includes solar panels and a propane generator that can be utilized for backup and/or supplemental power. An outdoor wood boiler is also tied into the hot water heating system for additional backup or supplemental heat. All buildings feature durable steel roofing. The land itself is truly special with rolling mixed woods, beautiful hardwood stands, pines, apple trees, and garden areas. Hunting enthusiasts will appreciate the wildlife populations this area has produced over the years. A rare opportunity to own a private recreational retreat or year-round home in a scenic Upper Peninsula setting.
Property Features
Property Type: Residential - Single Family
Basement: Yes
Basement: Full
Cooling: Ceiling Fan(s)
Fuel Type: LP/Propane Gas
Garage: 1 car attached
Heating: Boiler
Home Style: Conventional Frame
Lot Size: 40.00 Acres
Stories: 1.5
Taxes: $2,378
Year Built: 1997
Feature Descriptions
Appliances: Dryer, Range/Oven, Refrigerator, Washer, Water Softener - Owned
Body of Water: n/a
Days on Site: 1
Exterior: Porch, Garden Area
Exterior: Log
Fireplace: Gas Fireplace
Interior: Cathedral/Vaulted Ceiling
Sewer: Septic
Summer Tax: 978
Water: Drilled Well
Water Features: None
Winter Tax: 1400
Room Sizes
Bedroom 1: 12 X 11 Level Main
Bedroom 2: 15 X 21 Level Second
Dining Room: 16 X 11 Level Main
Kitchen: 11 X 12 Level Main
Laundry Room: 11 X 7 Level Main
Living Room: 16 X 16 Level Main
Local Schools
School District: Escanaba Area Public Schools
Listed By / Shown By
Listed By
Agency Name: UPWARDS REAL ESTATE
Agency Phone: 906-786-8747
Shown By
Agent Name: Betsy Pollaski
Agent Phone: Cell: (906) 287-0617
Agency Title: Key Realty

Estimate Your Payment
Estimated Payment
$ 2,517.01 per month $2,203.92 Principal & Interest $198.17 Property Tax $114.92 Homeowner's Insurance
8926 Truax D Lane | MLS# 50208757
This single family home located at 8926 Truax D Lane, Cornell Twp, MI 49818 is currently listed for sale with an asking price of $394,000. This property was built in 1997 and has 2 bedrooms and 1 full baths with 1153 sq. ft. Truax D Lane is located in the none subdivision within the Escanaba Area Public Schools school district. Search None real estate on elizabethpollaski.ikeyrealty.com today.