
BEDS2
BATHS1 full
SQUARE FEET820
MLS#50187965
STATUSActive
PROPERTY TYPEResidential - Single Family
SUBDIVISIONN-A
SCHOOLRapid River Public Schools
Property Description
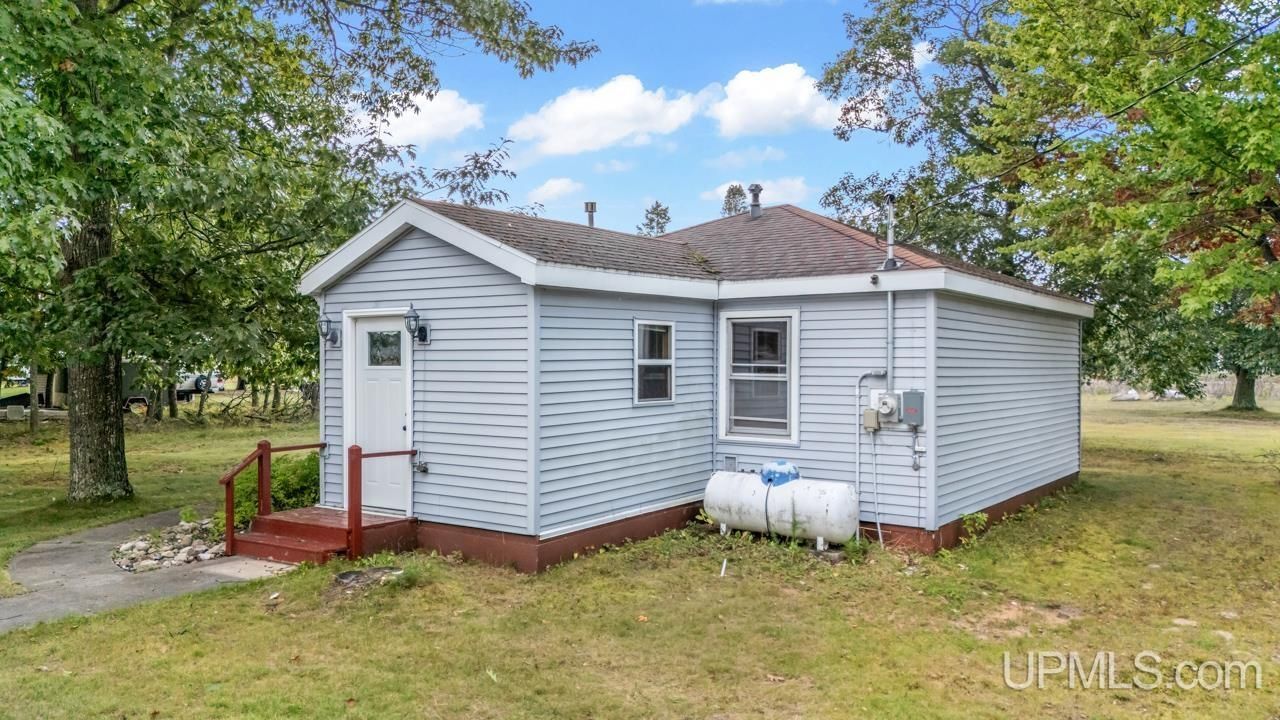
Welcome to your riverside retreat featuring 100 of frontage on the Whitefish River! This 2 bed, 1 bath cottage features 820 sqft, a well and septic, a detached garage with a carport attached to, and an expansive lawn between the cottage and the river. Located down river of the US-2 Whitefish river bridge, this stretch of river is calm and perfect for kayaking, paddle boarding, duck/goose hunting, and of course fishing! The cottage is within a mile of where the river enters Lake Michigan, and neighboring properties have brought their walleye boats right to their property from the lake. There is a concrete boat ramp located on the property perfect for launching your vessel. The cottage was recently renovated featuring new vinyl flooring throughout, a new bathroom, light fixtures, trim, interior and exterior doors. Furnishings negotiable. Seller is a licensed real estate agent.
Property Features
Property Type: Residential - Single Family
Basement: None (Basement)
Cooling: Ceiling Fan(s)
Fuel Type: LP/Propane Gas
Garage: 1
Heating: None
Home Style: Conventional Frame
Lot Size: 2.92 Acres
Stories: 1.0
Taxes: $2,085
Year Built: 1961
Feature Descriptions
Appliances: Range/Oven, Refrigerator
Body of Water: Whitefish River
Days on Site: 261
Exterior: None (ExteriorFeatures)
Exterior: Vinyl Siding, Vinyl Trim
Interior: None (InteriorFeatures)
Lot Features: Deep Lot - 150+ Ft., Large Lot - 65+ Ft.
Parking Notes: 3 or More Spaces, Garage
Sewer: Septic
Summer Tax: 485.4
Water: Drilled Well
Water Features: Lake/River Access
Winter Tax: 1600.06
Room Sizes
Bedroom 1: 11 X 11 Level Main
Bedroom 2: 11 X 9 Level Main
Kitchen: 13 X 16 Level Main
Living Room: 16 X 12 Level Main
Local Schools
School District: Rapid River Public Schools
Listed By / Shown By
Listed By
Agency Name: KEY REALTY DELTA COUNTY LLC
Agency Phone: 906-233-7455
Shown By
Agent Name: Betsy Pollaski
Agent Phone: Cell: (906) 287-0617
Agency Title: Key Realty

Estimate Your Payment
Estimated Payment
$ 1,262.55 per month $1,034.84 Principal & Interest $173.75 Property Tax $53.96 Homeowner's Insurance
8391 U.6 Lane | MLS# 50187965
This single family home located at 8391 U.6 Lane, Masonville Twp, MI 49878 is currently listed for sale with an asking price of $185,000. This property was built in 1961 and has 2 bedrooms and 1 full baths with 820 sq. ft. U.6 Lane is located in the N-A subdivision within the Rapid River Public Schools school district. Search N-A real estate on elizabethpollaski.ikeyrealty.com today.