
BEDS4
BATHS2 full
SQUARE FEET1,656
MLS#26024652
STATUSActive
PROPERTY TYPEResidential - Single Family
SCHOOLBattle Creek
Property Description
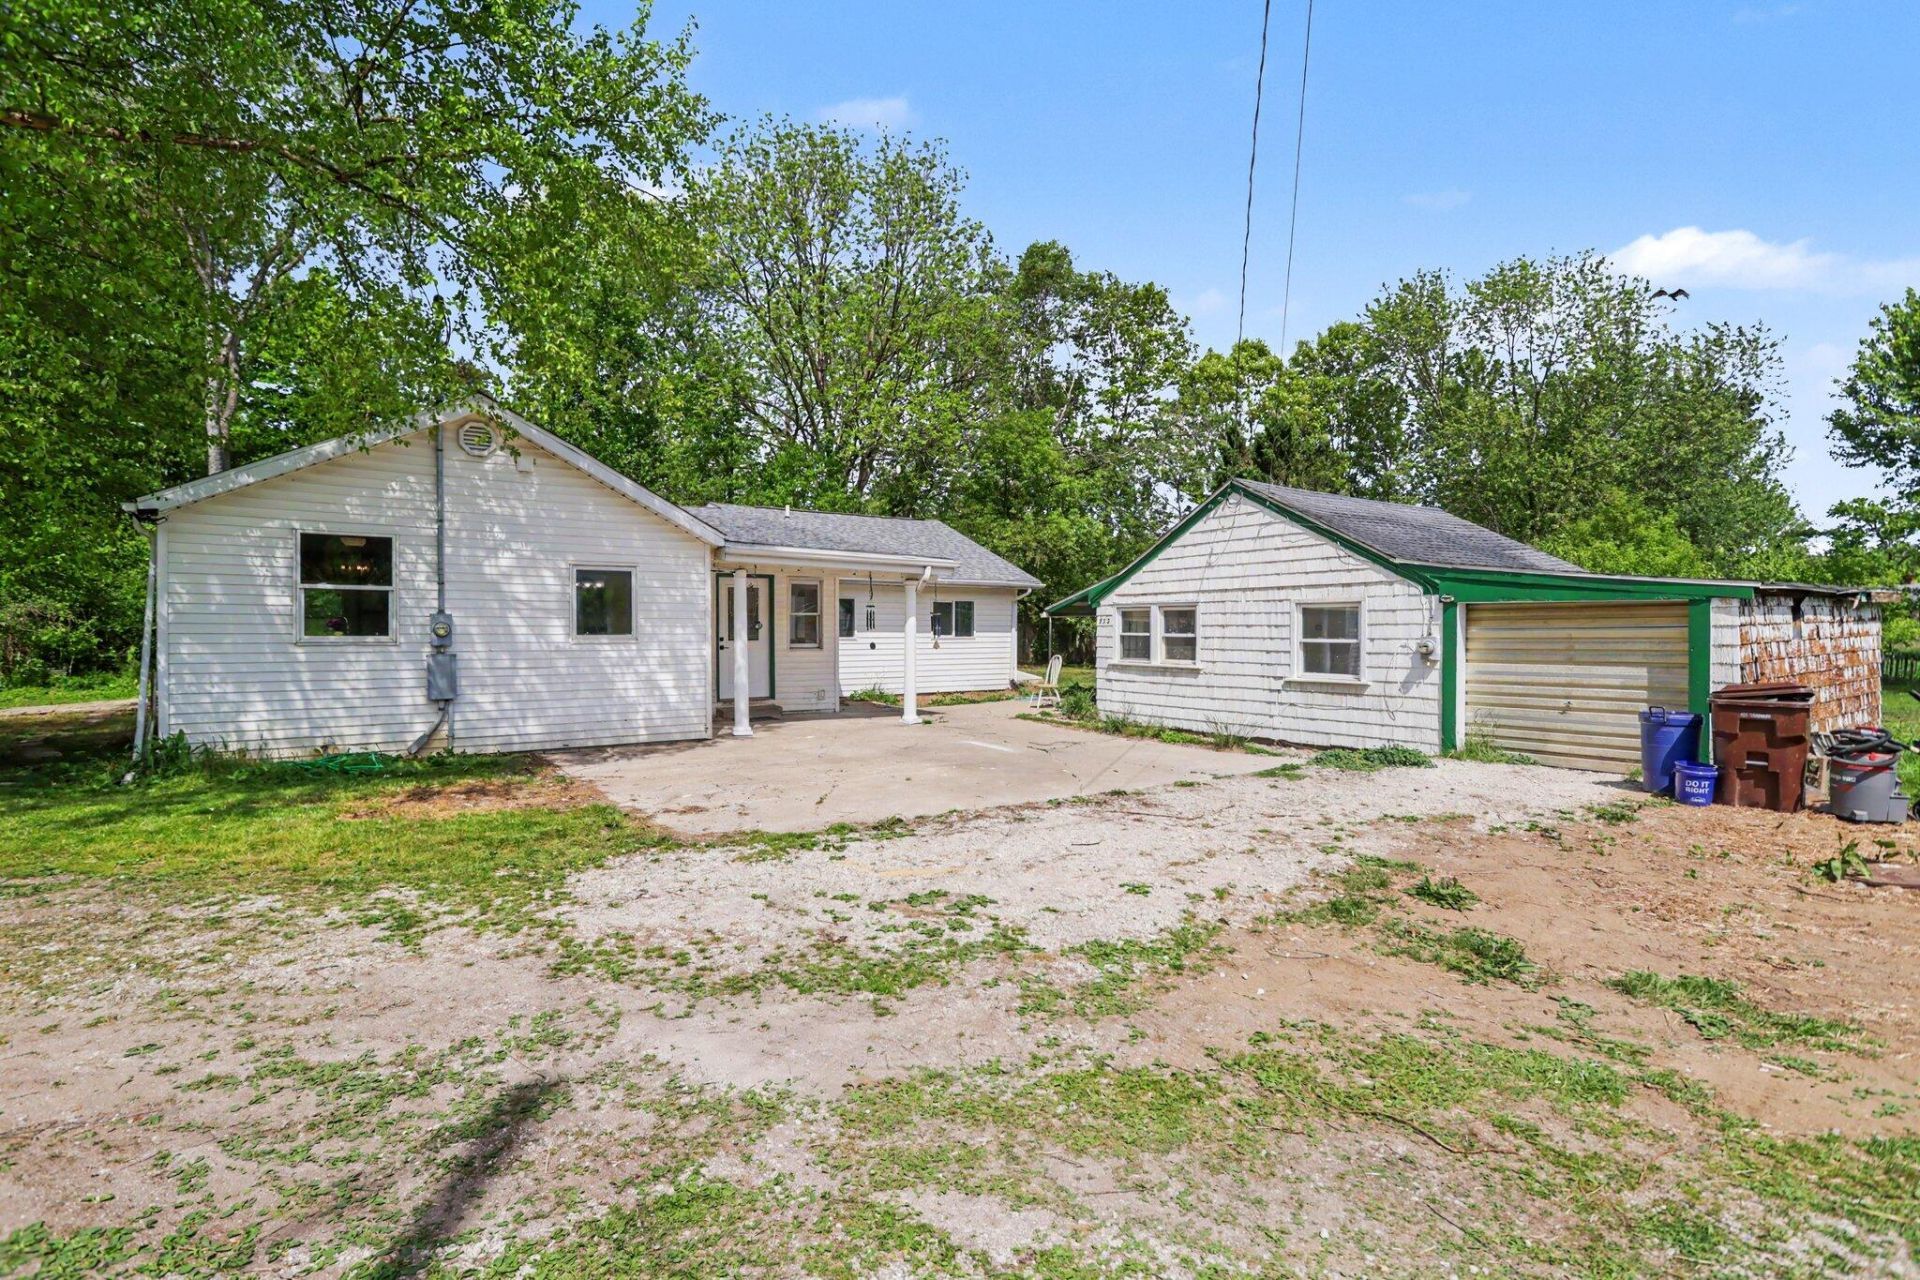
Welcome to your own private slice of country living! Situated on over 5 scenic acres, this ranch-style home offers space, versatility, and endless possibilities. The main home features 4 bedrooms and 2 full bathrooms with a functional layout, spacious living areas, and abundant natural light throughout. The kitchen opens nicely to the dining and living spaces, creating a comfortable setting for everyday living and entertaining. Outside, youll find multiple barns and outbuildings ideal for hobby farming, livestock, storage, workshops, or recreational use. A second studio-style home on the property provides additional potential for guest quarters, rental income, office space, or creative use, with some TLC needed. Surrounded by mature trees, open green space, and peaceful country views, this unique property offers privacy, room to roam, and a rare opportunity to enjoy country living with endless potential.
Property Features
Property Type: Residential - Single Family
Basement: Partial
Cooling: Central Air
Fenced: Yes
Heating: Forced Air
Home Style: Ranch
Lot Size: 5.20 Acres
Roof Type: Composition
Stories: 1.0
Taxes: $3,626
Year Built: 1940
Feature Descriptions
Accessibility: Accessible Mn Flr Bedroom, Accessible Mn Flr Full Bath
Appliances: Dishwasher, Range, Refrigerator
Exterior: Vinyl Siding
Fencing: Fenced Back
Flooring: Carpet, Laminate, Tile
Laundry: In Basement
Lot: Level
Lot Dimensions: 319 x 707
Parcel Number: 04-590-014-00
Patio/Porch: Deck
Road Surface: Paved
Rooms Total: 9
Structures: Shed(s), Barn(s), Pole Barn
Sub Type: Single Family Residence
Utilities: Natural Gas Available, Electricity Available, Natural Gas Connected
Water: Well
Window: Screens, Insulated Windows, Garden Window
Local Schools
School District: Battle Creek
Listed By / Shown By
Listed By
Agency Name: eXp Realty LLC
Agent Name: Gavin A Homer
Agency Phone: 269-600-4397

Shown By
Agent Name: Betsy Pollaski
Agent Phone: Cell: (906) 287-0617
Agency Title: Key Realty
 | The property comes from the Member MLS's of the Michigan Regional Information Center, LLC (MichRIC). Copyright 2026 Michigan Regional Information Center, LLC (MichRIC). All rights reserved. Information deemed reliable, but not guaranteed. Data Last Updated 05/26/2026. |
Estimate Your Payment
Estimated Payment
$ 1,773.51 per month $1,398.43 Principal & Interest $302.17 Property Tax $72.92 Homeowner's Insurance
534 Woodside Drive | MLS# 26024652
This single family home located at 534 Woodside Drive, Battle Creek, MI 49037 is currently listed for sale with an asking price of $250,000. This property was built in 1940 and has 4 bedrooms and 2 full baths with 1656 sq. ft. Woodside Drive is located within the Battle Creek school district. Search Battle Creek real estate on elizabethpollaski.ikeyrealty.com today.