
BEDS3
BATHS2 full
SQUARE FEET1,728
MLS#50208731
STATUSActive
PROPERTY TYPEResidential - Single Family
SUBDIVISIONStonegate Heights
SCHOOLGwinn Area Community Schools
Property Description
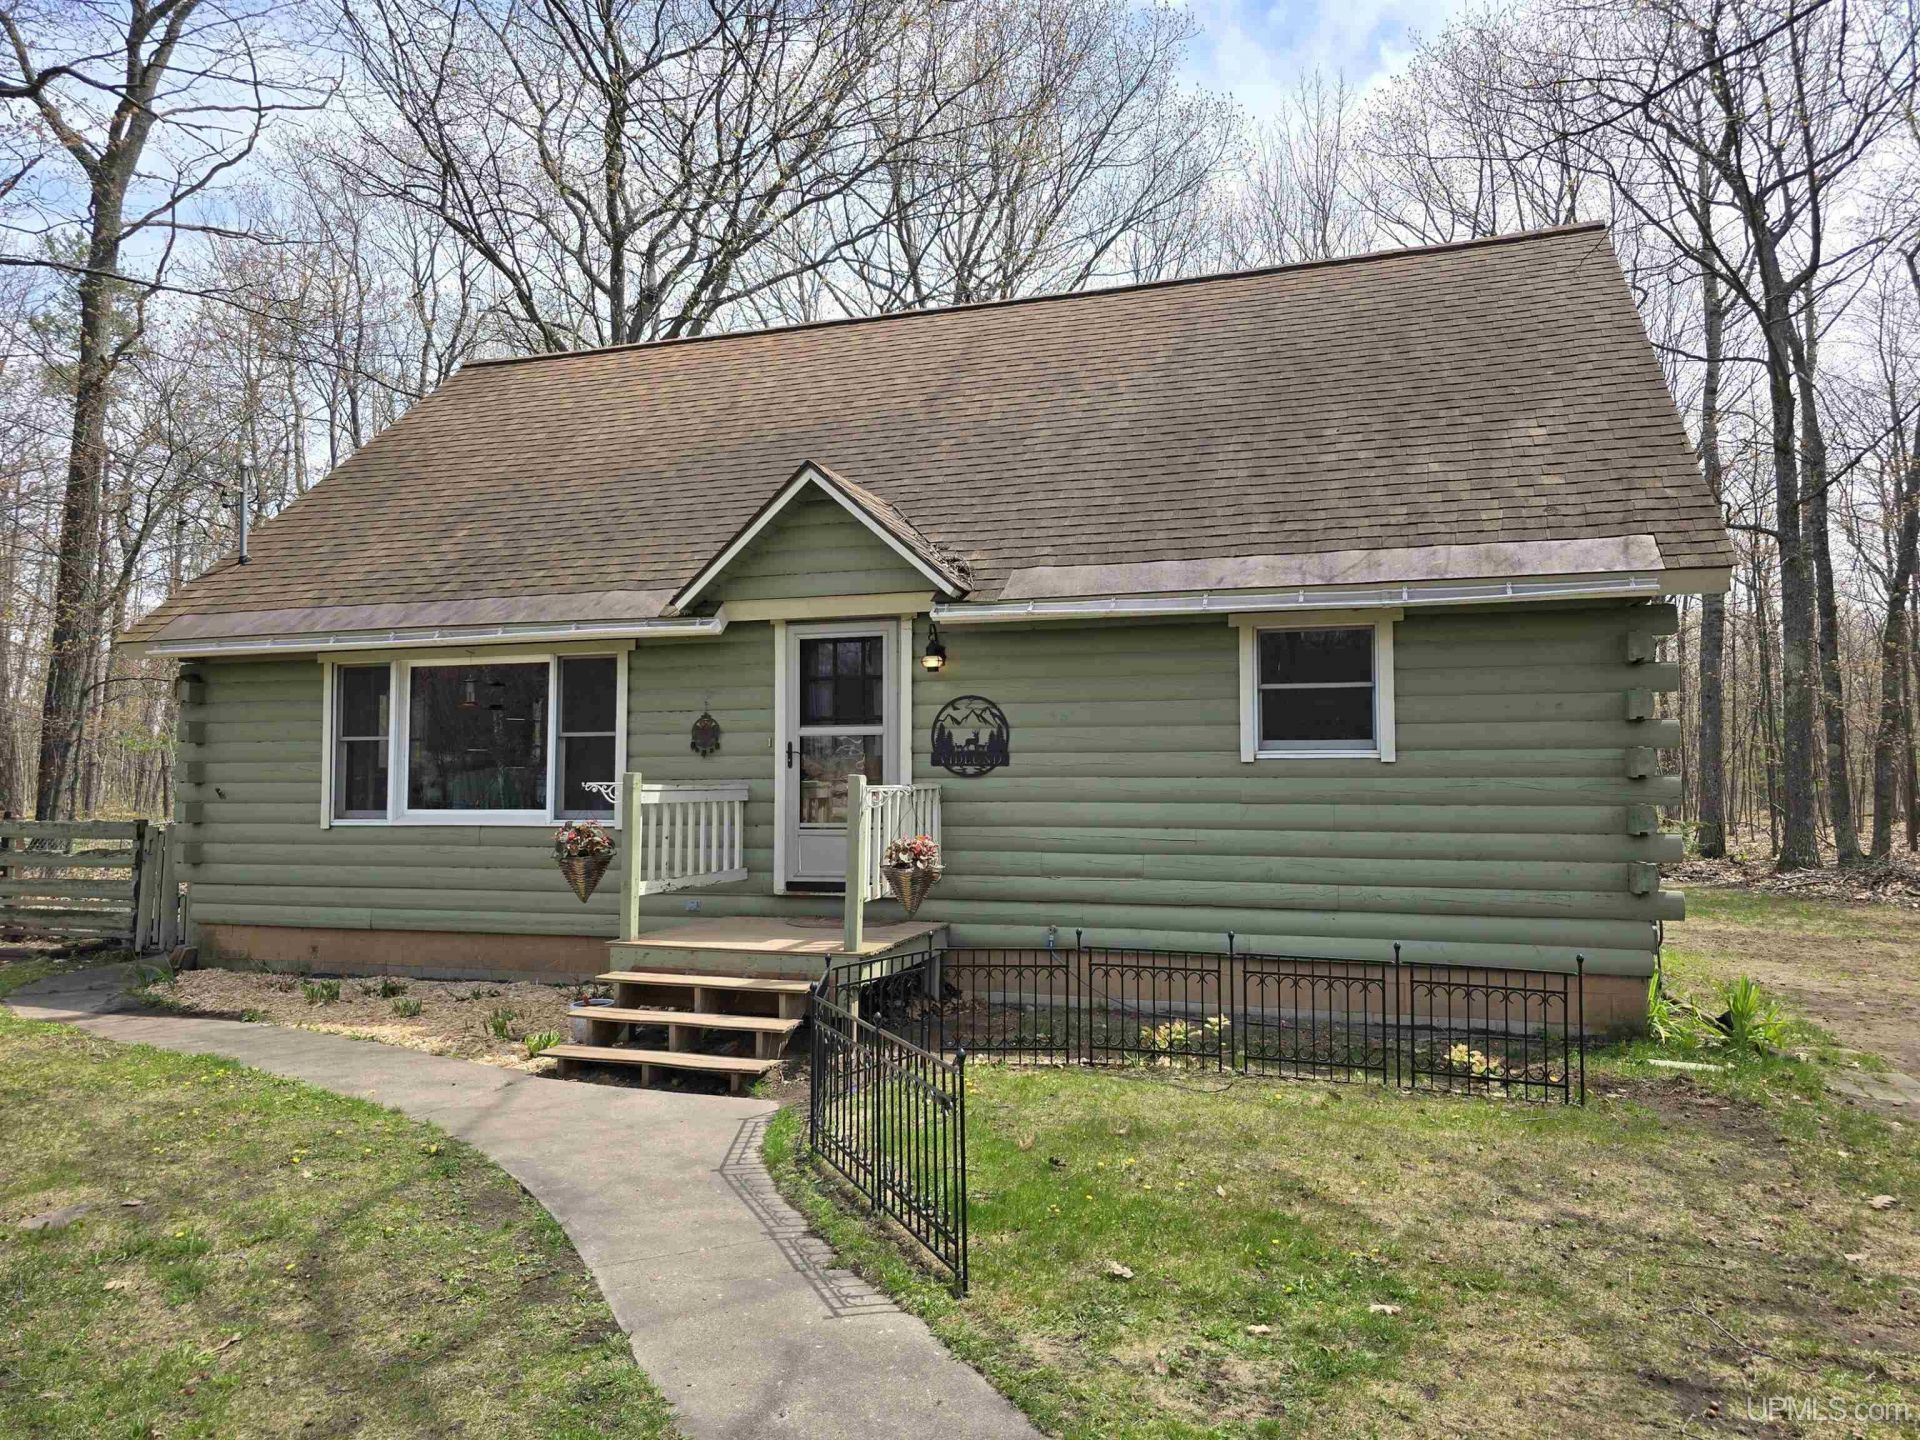
Nestled in desirable Sands Township just minutes from Marquette City, this custom-built 1978 log home offers charm, character, and modern updates in a beautiful wooded setting. Situated on .36 acres, the property features a large backyard surrounded by trees, a partially fenced side patio area, raised garden beds, a convenient side entrance off the kitchen for grilling, and a 2-car garage. Inside, youll find 3 bedrooms, 2 full bathrooms, vaulted ceilings, and an inviting open-concept layout filled with natural light from the many surrounding windows. The completely remodeled kitchen is a standout feature, offering granite countertops, soft-close cabinetry and drawers, glass tile backsplash, a large island with built-in storage and outlets, plus a brand-new refrigerator and gas stove. Vinyl flooring flows throughout the main level, creating a clean and cohesive feel. The main floor includes two nicely sized bedrooms and a full bathroom with a new tub surround, updated vanity, and oversized closet space. Upstairs, the loft area overlooks the living room below and makes the perfect office, reading nook, or flex space. The spacious upper-level primary bedroom features hardwood flooring, vaulted ceilings, new light fixtures, and two closets. The upstairs bathroom includes a tiled walk-in shower and additional storage. The basement offers a large partially finished space with endless possibilities. Create a family room, craft area, home gym, man cave, lady den, or additional living space. Recent updates include a new drainfield, Hunter ceiling fan, light fixtures, outdoor walkway, and fresh paint. Located just minutes from Marquette Mountain, Blueberry Ridge Pathway Trailhead, snowmobile trails, Crossroads Mini Mart & Grill, and Sawyer International Airport, this home combines peaceful living with convenience, outdoor recreation, and affordable township taxes and utilities. This one is truly a must-see! All offers are due by Monday, June 1st, at 12:00 PM, with responses to offers within 24 hours of the deadline.
Property Features
Property Type: Residential - Single Family
Basement: Yes
Basement: Block, Full, Sump Pump
Cooling: Ceiling Fan(s)
Fenced: Yes
Fuel Type: Natural Gas
Garage: 2
Heating: Forced Air
Home Style: Log Home
Lot Size: 0.36 Acres
Stories: 1.5
Taxes: $0
Year Built: 1978
Feature Descriptions
Appliances: Dishwasher, Dryer, Freezer, Microwave, Range/Oven, Refrigerator, Washer
Exterior: Log
Exterior: Deck, Patio, Sidewalks, Garden Area, Fence Owned
Interior: 9 ft + Ceilings, Cathedral/Vaulted Ceiling, Hardwood Floors, Sump Pump, Walk-In Closet, Window Treatment(s)
Lot Features: Deep Lot - 150+ Ft., Treed
Parking Notes: 3 or More Spaces, Garage, Paved Driveway
Sewer: Septic
Summer Tax: 0
Water: Private Well, Drilled Well
Water Features: None
Winter Tax: 0
Room Sizes
Bedroom 1: 13 X 16 Level First
Bedroom 2: 13 X 12 Level First
Bedroom 3: 22 X 12 Level Second
Breakfast: 14 X 7 Level First
Kitchen: 12 X 11 Level First
Laundry Room: 27 X 17 Level Basement
Living Room: 23 X 14 Level First
Sitting Room: 26 X 15 Level Second
Local Schools
School District: Gwinn Area Community Schools
Listed By / Shown By
Listed By
Agency Name: SELECT REALTY
Agency Phone: 906-228-2772
Shown By
Agent Name: Betsy Pollaski
Agent Phone: Cell: (906) 287-0617
Agency Title: Key Realty

Estimate Your Payment
Estimated Payment
$ 2,118.15 per month $2,013.18 Principal & Interest $0.00 Property Tax (data not provided by mls) $104.97 Homeowner's Insurance
41 Stonegate Heights | MLS# 50208731
This single family home located at 41 Stonegate Heights, Sands Twp, MI 49855 is currently listed for sale with an asking price of $359,900. This property was built in 1978 and has 3 bedrooms and 2 full baths with 1728 sq. ft. Stonegate Heights is located in the Stonegate Heights subdivision within the Gwinn Area Community Schools school district. Search Stonegate Heights real estate on elizabethpollaski.ikeyrealty.com today.