
BEDS4
BATHS3 full 1 partial
SQUARE FEET2,715
MLS#26034377
STATUSActive
PROPERTY TYPEResidential - Single Family
SUBDIVISIONWaterton Station
SCHOOLHudsonville
Property Description
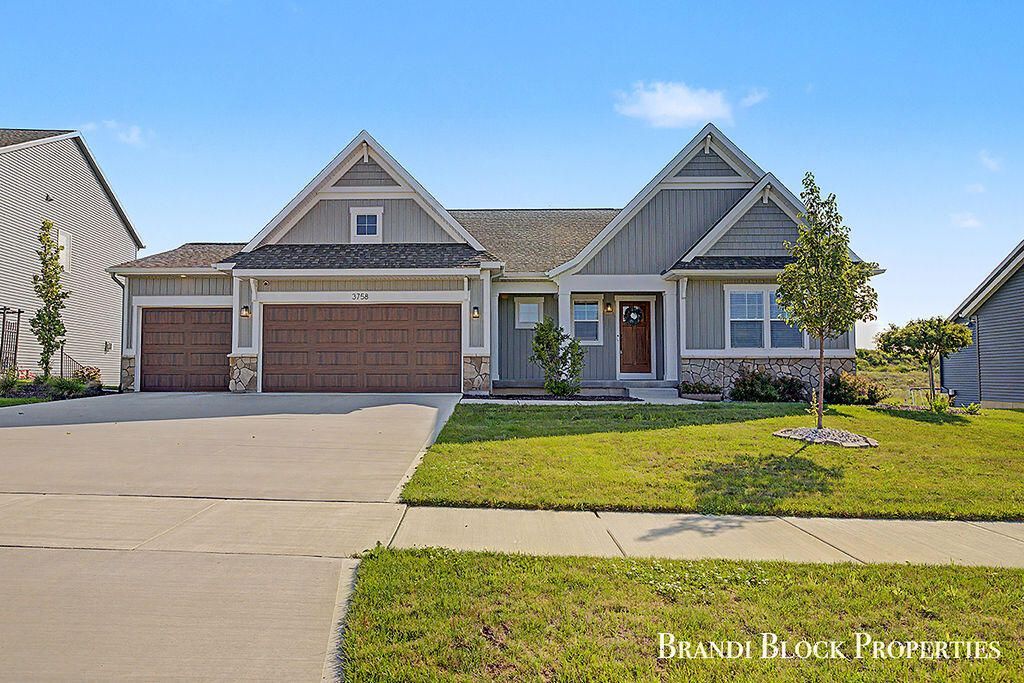
Better than new, this beautifully finished home offers all the benefits of new construction without the added cost of landscaping, window treatments, and finishing touches. Move right in and enjoy a thoughtfully designed floor plan with quality upgrades throughout. The private main-floor primary suite is tucked away and features a large walk-in closet and a luxurious en-suite bath with dual vanities, a ceramic tile shower, and a private water closet. The heart of the home showcases soaring cathedral ceilings and an open-concept living area with a fireplace. The stunning kitchen includes a craftsman-style island, stainless steel appliances, and an oversized butlers pantry. The main floor also offers a laundry room, two additional bedrooms, and a full bath. The finished lower level adds a large rec room, bedroom, and full bath.
Property Features
Property Type: Residential - Single Family
Basement: Daylight
Cooling: Central Air
Fireplaces: 1
Garage: 3 car attached
Heating: Forced Air
Home Style: Ranch
Lot Size: 0.31 Acres
Roof Type: Composition
Taxes: $8,193
Year Built: 2024
Feature Descriptions
Appliances: Dishwasher, Disposal, Dryer, Microwave, Range, Refrigerator, Washer
Association Fee Includes: Other
Days on Site: 2
Exterior: Stone, Vinyl Siding
Fireplace: Living Room
Fireplace Y/N: Yes
HOA: Yes
HOA Fee: 625/Annually
Home Warranty: Yes
Interior: Garage Door Opener, Center Island, Eat-in Kitchen, Pantry
Laundry: Laundry Room, Main Level
Lot: Sidewalk
Lot Dimensions: 78x152x93x163
Parcel Number: 70-18-10-194-002
Parking: Attached
Patio/Porch: Deck, Porch(es)
Road Surface: Paved
Rooms Total: 12
Sewer: Public
Sub Type: Single Family Residence
Utilities: High-Speed Internet
Water: Public
Window: Window Treatments
Local Schools
School District: Hudsonville
Listed By / Shown By
Listed By
Agency Name: Greenridge Realty (Summit)
Agent Name: Brandi R Block
Agency Phone: 616-365-8900

Shown By
Agent Name: Betsy Pollaski
Agent Phone: Cell: (906) 287-0617
Agency Title: Key Realty
 | The property comes from the Member MLS's of the Michigan Regional Information Center, LLC (MichRIC). Copyright 2026 Michigan Regional Information Center, LLC (MichRIC). All rights reserved. Information deemed reliable, but not guaranteed. Data Last Updated 07/10/2026. |
Estimate Your Payment
Estimated Payment
$ 4,361.11 per month $3,496.07 Principal & Interest $682.75 Property Tax $182.29 Homeowner's Insurance
3758 Waterton Drive | MLS# 26034377
This single family home located at 3758 Waterton Drive, Grandville, MI 49418 is currently listed for sale with an asking price of $625,000. This property was built in 2024 and has 4 bedrooms and 3 full and 1 partial baths with 2715 sq. ft. Waterton Drive is located in the Waterton Station subdivision within the Hudsonville school district. Search Waterton Station real estate on elizabethpollaski.ikeyrealty.com today.