
BEDS2
BATHS3 full
SQUARE FEET3,544
MLS#26024782
STATUSActive
PROPERTY TYPEResidential - Single Family
SUBDIVISIONMINERAL SPRINGS
SCHOOLMount Pleasant
Property Description
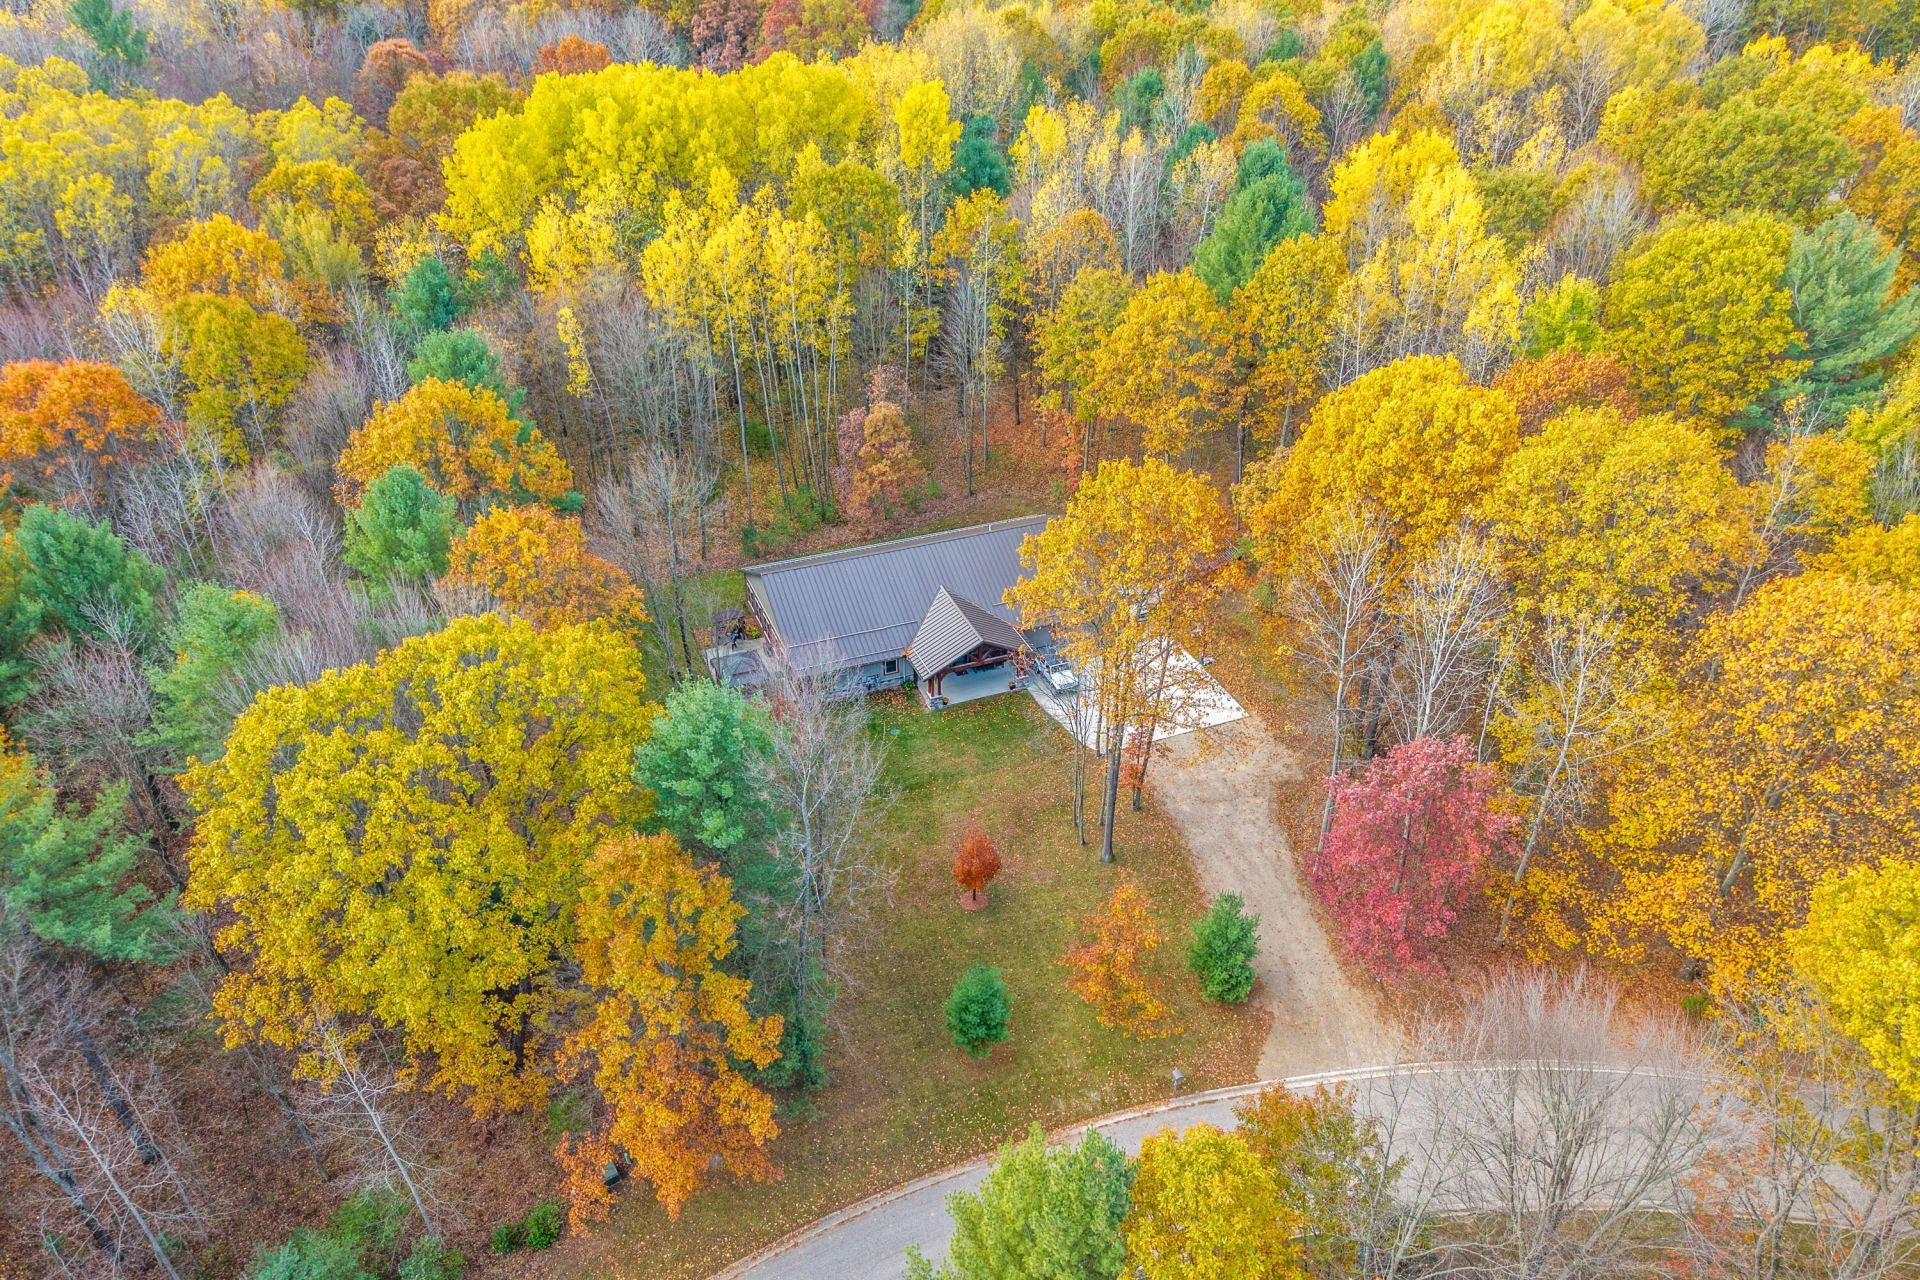
Rare custom barndominium on 1.60 acres in Mineral Springs! Built in 2021, this 3,544 sq ft home features soaring cathedral ceilings, heated floors throughout the house, garage, and fully enclosed indoor pool area, plus beautiful handcrafted ship lap and half-log details. The striking front entrance showcases a custom timber frame porch by Grand Traverse Timber Frame.Enjoy an impressive great room, chefs kitchen with granite counters and large island, and a spectacular fully enclosed indoor pool integrated into the living space -- perfect for year-round enjoyment. Luxurious master suite with custom closet. 2 bedrooms, 3 full baths.Additional highlights include a large heated garage with finished 22x26 bonus space, workshop, invisible pet fencing, fiber optic readiness, and an electricity-equipped shed. HERS-1 & LEED-Neighborhood certified. Minutes to the Chippewa River and Soaring Eagle Casino. A true one-of-a-kind opportunity!
Property Features
Property Type: Residential - Single Family
Basement: Slab
Cooling: Central Air
Fenced: Yes
Garage: 2 car attached
Heating: Forced Air, Radiant
Home Style: Barndominium
Lot Size: 1.60 Acres
Roof Type: Metal
Taxes: $8,573
Year Built: 2021
Feature Descriptions
Appliances: Humidifier, Dishwasher, Disposal, Freezer, Microwave, Oven, Range, Refrigerator
Association Fee Includes: None
Electric: Generator
Exterior: Other
Exterior: Aluminum Siding, Log, Stone
Fencing: Invisible Fence
Flooring: Other
Interior: Ceiling Fan(s), Broadband, Garage Door Opener, Center Island, Pantry
Laundry: Laundry Closet, Laundry Room, Main Level
Lot: Level, Wooded
Lot Dimensions: 286x368x286x312
Parcel Number: 05-254-00-072-00
Parking: Garage Faces Front, Garage Door Opener, Attached
Patio/Porch: Patio
Pool Features: In Ground, Indoor
Road Surface: Paved
Rooms Total: 10
Sewer: Septic Tank
Spa Features: Whirlpool Tub
Sub Type: Single Family Residence
Utilities: Phone Available, Natural Gas Connected
Water: Well
Wooded: Yes
Local Schools
School District: Mount Pleasant
Listed By / Shown By
Listed By
Agency Name: Exp Realty LLC
Agent Name: Logan Alexander Wing
Agency Phone: 888-501-7085

Shown By
Agent Name: Betsy Pollaski
Agent Phone: Cell: (906) 287-0617
Agency Title: Key Realty
 | The property comes from the Member MLS's of the Michigan Regional Information Center, LLC (MichRIC). Copyright 2026 Michigan Regional Information Center, LLC (MichRIC). All rights reserved. Information deemed reliable, but not guaranteed. Data Last Updated 05/26/2026. |
Estimate Your Payment
Estimated Payment
$ 4,157.37 per month $3,272.32 Principal & Interest $714.42 Property Tax $170.63 Homeowner's Insurance
3159 Hilltop Lane | MLS# 26024782
This single family home located at 3159 Hilltop Lane, Mount Pleasant, MI 48858 is currently listed for sale with an asking price of $585,000. This property was built in 2021 and has 2 bedrooms and 3 full baths with 3544 sq. ft. Hilltop Lane is located in the MINERAL SPRINGS subdivision within the Mount Pleasant school district. Search MINERAL SPRINGS real estate on elizabethpollaski.ikeyrealty.com today.