
BEDS5
BATHS4 full 2 partial
SQUARE FEET5,750
MLS#26024959
STATUSActive
PROPERTY TYPEResidential - Single Family
SUBDIVISIONWildwood Estates
SCHOOLForest Hills
Property Description
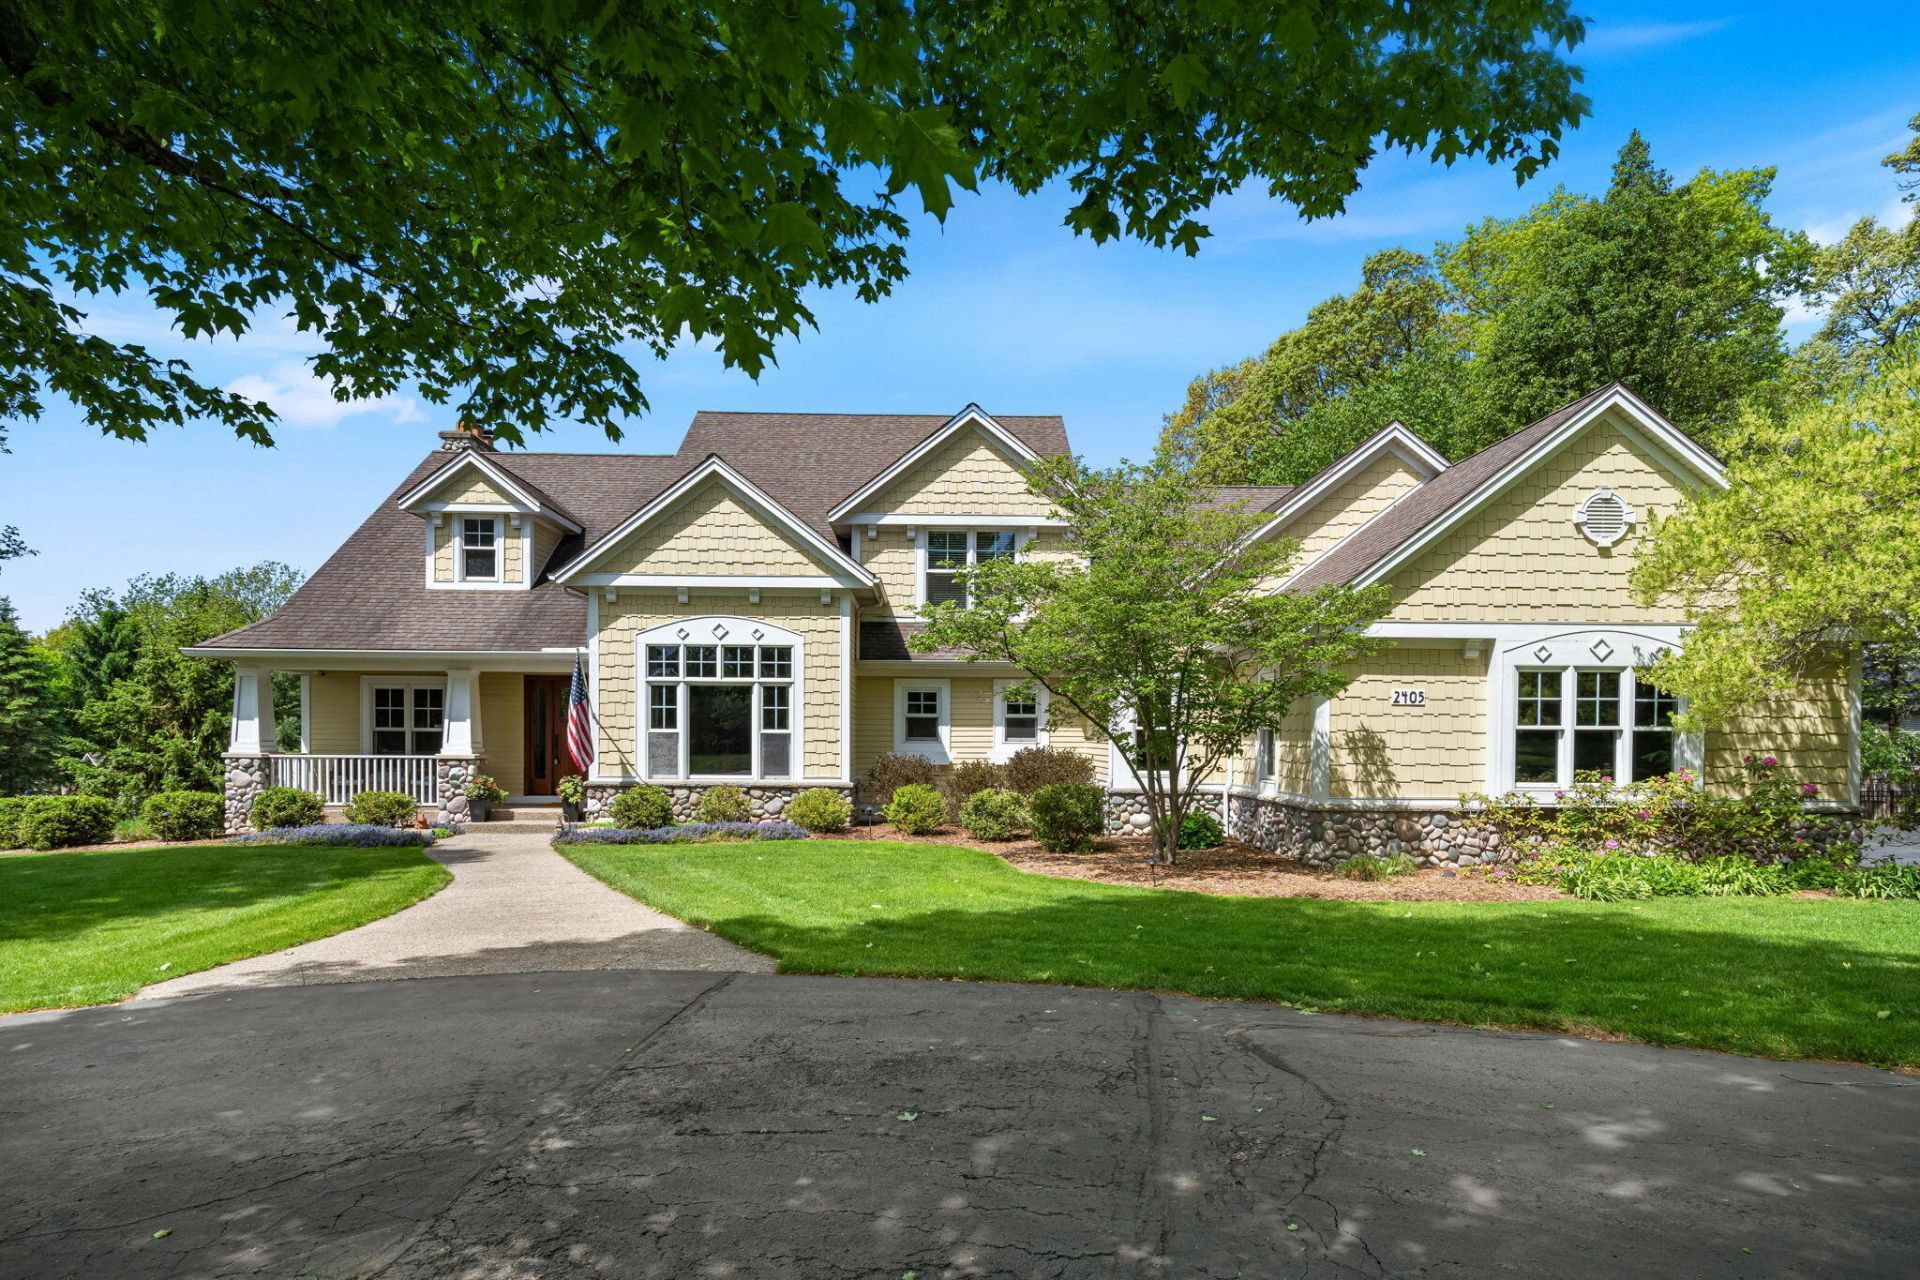
Forest Hills proudly presents this Lance Chichester custom built executive home on over 1 acre cul-de-sac lot! Superior quality throughout showcases this beautiful 5+bedroom, 4 full 2 half bath 2 story walkout in the heart of Ada and Cascade. Almost 5800 sq ft finished on 3 levels. Entertain guests on the open floorplan enjoying a massive kitchen appointed with top of the line amenities. Screened porch off kitchen eating area, main floor primary suite, insulated wine cellar, surround sound( inside and outside), security, generator, water treatment, system, air flow system, central vac, heated primary bath floors, reverse osmosis, 2 wet bars, garden area in spacious backyard, theatre room with all equipment included and MORE!!! See feature sheet in docs. AND.....NO HOA! All of this just off the path to easily bike into Village of Ada or Cascade!!! 15 minutes to downtown GR! Easy to show!
Property Features
Property Type: Residential - Single Family
Basement: Full, Walk-Out Access
Cooling: Central Air
Fireplaces: 2
Garage: 3 car attached
Heating: Forced Air
Home Style: Traditional
Lot Size: 1.13 Acres
Roof Type: Composition
Taxes: $11,926
Year Built: 2002
Feature Descriptions
Appliances: Bar Fridge, Cooktop, Dishwasher, Disposal, Double Oven, Dryer, Freezer, Microwave, Refrigerator, Washer
Electric: Generator
Exterior: Scrn Porch
Exterior: Vinyl Siding
Fireplace: Family Room, Living Room, Wood Burning
Fireplace Y/N: Yes
Flooring: Carpet, Ceramic Tile, Wood
Interior: Ceiling Fan(s), Central Vacuum, Garage Door Opener, Hot Tub Spa, Wet Bar, Center Island, Eat-in Kitchen, Pantry
Laundry: Laundry Room, Main Level, Sink
Lot: Level, Wooded, Cul-De-Sac
Lot Dimensions: 99.25x70x389.52x130x327.06
Parcel Number: 41-19-10-426-011
Parking: Garage Faces Side, Garage Door Opener, Attached
Patio/Porch: Deck, Patio, Porch(es), Screened
Road Surface: Paved
Rooms Total: 11
Sewer: Public
Spa Features: Whirlpool Tub
Sub Type: Single Family Residence
Utilities: Natural Gas Connected, Cable Connected, High-Speed Internet, Extra Well
Water: Public, Well
Window: Storms, Screens, Window Treatments
Wooded: Yes
Local Schools
High School: Forest Hills Central High School
Middle School: Forest Area Middle School
Elementary School: Pine Ridge Elementary School
School District: Forest Hills
Listed By / Shown By
Listed By
Agency Name: Manus Realty
Agent Name: Barbara J Manus-Averill
Agency Phone: 616-942-0224

Shown By
Agent Name: Betsy Pollaski
Agent Phone: Cell: (906) 287-0617
Agency Title: Key Realty
 | The property comes from the Member MLS's of the Michigan Regional Information Center, LLC (MichRIC). Copyright 2026 Michigan Regional Information Center, LLC (MichRIC). All rights reserved. Information deemed reliable, but not guaranteed. Data Last Updated 05/28/2026. |
Estimate Your Payment
Estimated Payment
$ 8,615.40 per month $7,243.86 Principal & Interest $993.83 Property Tax $377.71 Homeowner's Insurance
2405 Orchid Court Se | MLS# 26024959
This single family home located at 2405 Orchid Court Se, Ada, MI 49301 is currently listed for sale with an asking price of $1,295,000. This property was built in 2002 and has 5 bedrooms and 4 full and 2 partial baths with 5750 sq. ft. Orchid Court Se is located in the Wildwood Estates subdivision within the Forest Hills school district. Search Wildwood Estates real estate on elizabethpollaski.ikeyrealty.com today.