
BEDS3
BATHS3
SQUARE FEET2,428
MLS#1947967
STATUSNew
PROPERTY TYPEResidential - Single Family
SUBDIVISIONMI
SCHOOLTraverse City Area Public School
Property Description
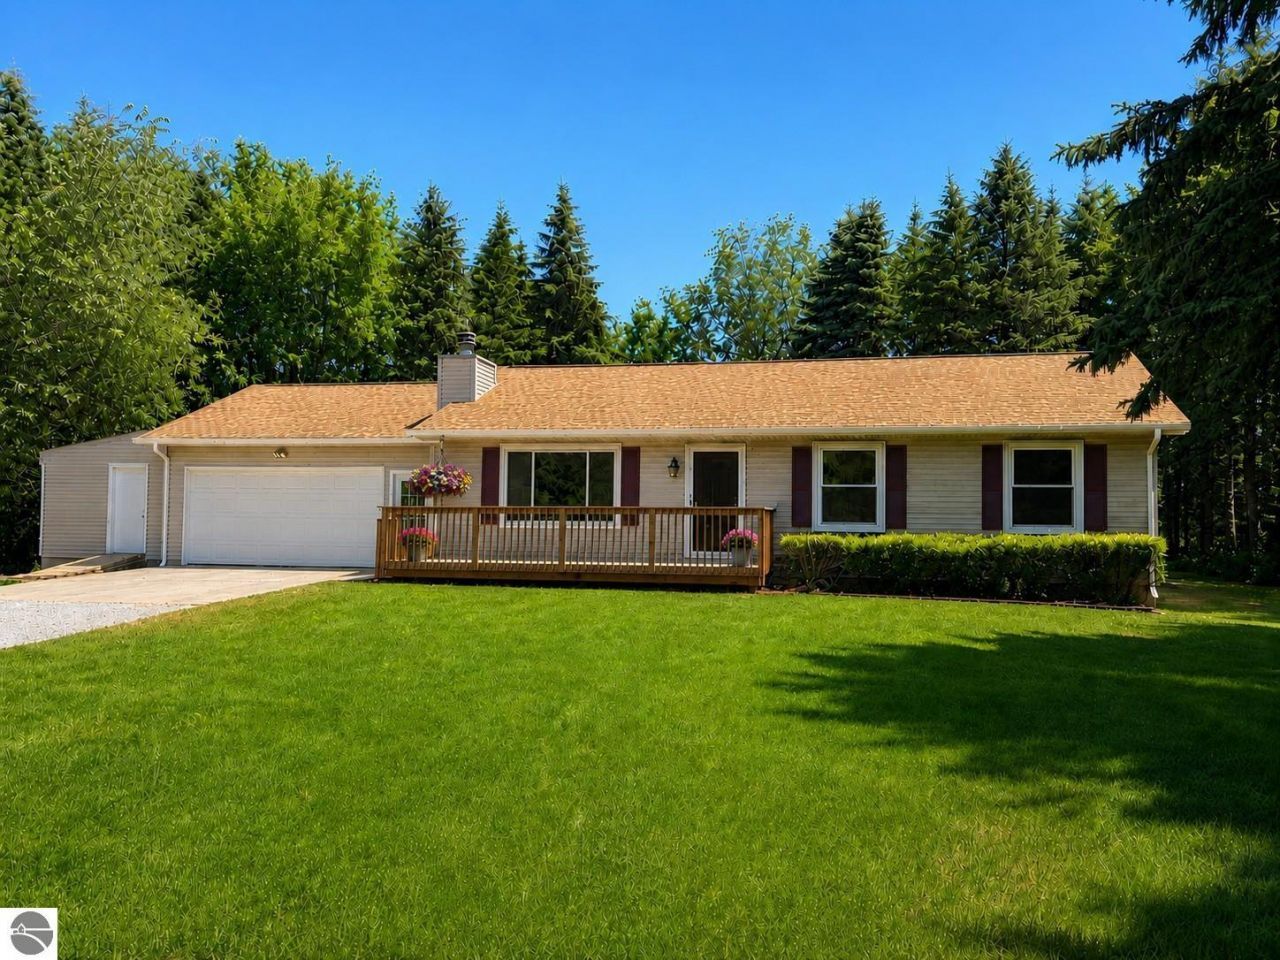
Enjoy the best of both worlds with this beautifully maintained 3-bedroom, 3-bath ranch nestled on a picturesque 1½-acre setting surrounded by mature pines, offering privacy and tranquility while remaining just minutes from everything you need. Designed for comfortable main-floor living, this home features a spacious primary suite with a private ensuite bath, a cozy gas fireplace, and an inviting floor plan perfect for everyday living and entertaining. The finished full basement expands your living space with egress windows, a full bathroom, and the potential to easily add a fourth bedroom, making it ideal for guests, hobbies, or a growing family. Outside, you'll appreciate the attached, and heated 2-car garage with a large storage shed addition, plus a separate freestanding garden shed for all your outdoor equipment and projects. An irrigation system helps keep the lawn lush and beautiful throughout the season. If you've been searching for peaceful country living with the convenience of nearby shopping, dining, and amenities, this exceptional property is ready to welcome you home.
Property Features
Property Type: Residential - Single Family
Basement: Poured Concrete, Daylight Windows, Egress Windows, Full Finished
Home Style: 1 Story, 1 Story
Lot Size: 1.55 Acres
Roof Type: Asphalt
Year Built: 1998
Feature Descriptions
Above Ground Finished SQFT: 1320
Appliance(s)/Equipment: Refrigerator, Oven/Range, Dishwasher, Microwave, Water Softener Owned, Washer, Exhaust Fan, Blinds, Natural Gas Water Heater
Construction: Frame
Exterior: Sprinkler System, Deck, Patio, Countryside View, Dog Pen
Garage/Parking: Attached, Heated, Concrete Floors
Heating/Cooling: Forced Air, Central Air
Heating/Cooling Source: Natural Gas
Interior: Pantry, Island Kitchen
Lot: Metes and Bounds
Lot Dimensions: 238x282
Outbuilding(s): Garden/Storage Shed
Outbuilding(s): Yes
Road: Gravel
Sewer: Private Septic
Special View Info: Countryside
Water: Private Well
Waterfront Type: No
Room Sizes
Primary Bedroom: 14.5x12 Level - Main Floor
Bedroom 2: 12.5x11 Level - Main Floor
Bedroom 3: 12.5x10.5 Level - Main Floor
Family Room: 43x11.5 Level - Lower Floor
Kitchen: combox17.5 Level - Main Floor
Living Room: 20x12 Level - Main Floor
Local Schools
School District: Traverse City Area Public School
Listed By / Shown By
Listed By
Agency Name: Bouwman Realty Group
Agency Phone: 231-631-4919
Shown By
Agent Name: Betsy Pollaski
Agent Phone: Cell: (906) 287-0617
Agency Title: Key Realty

Estimate Your Payment
Estimated Payment
$ 2,736.70 per month $2,601.08 Principal & Interest $0.00 Property Tax (data not provided by mls) $135.63 Homeowner's Insurance
1401 Ryans Pond | MLS# 1947967
This single family home located at 1401 Ryans Pond, Grawn, MI 49637 is currently listed for sale with an asking price of $465,000. This property was built in 1998 and has 3 bedrooms with 2428 sq. ft. Ryans Pond is located in the MI subdivision within the Traverse City Area Public School school district. Search MI real estate on elizabethpollaski.ikeyrealty.com today.