
BEDS3
BATHS2 full
SQUARE FEET1,216
MLS#50205513
STATUSKeep Showing-Contgcy
PROPERTY TYPEResidential - Single Family - Manufactured
SUBDIVISIONNA
SCHOOLNICE Community Schools
Property Description
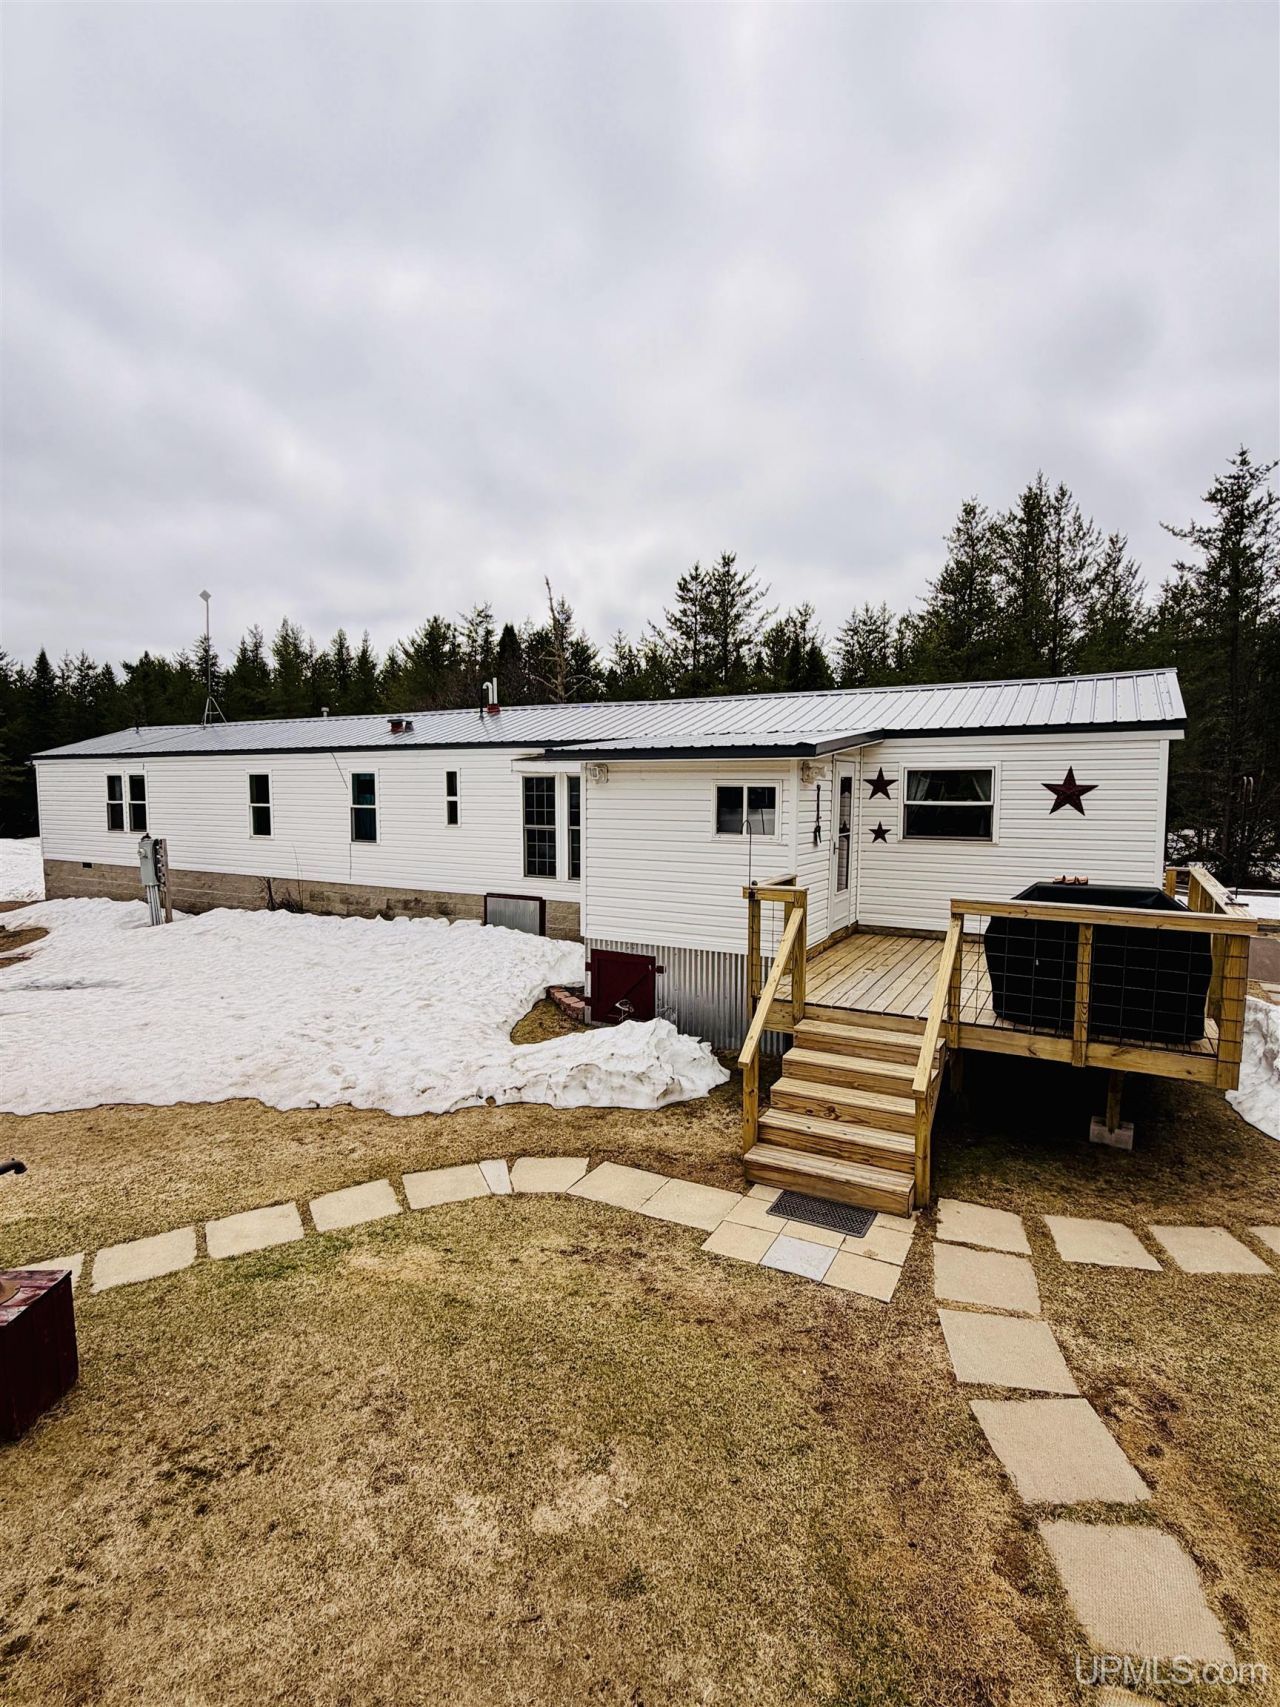
Set on just over 32 acres in Ishpeming Township, this inviting 3-bedroom, 2 full bath manufactured home offers a peaceful setting with plenty of room to enjoy the outdoors. Inside, youll find a comfortable and well-designed layout featuring a spacious living room, an eat-in kitchen, and convenient main floor laundry (washer and dryer not included). The home includes two nicely sized bedrooms along with a primary suite offering a generous bedroom, large closet, and a private full bath. A metal roof provides added durability through the seasons, while central air keeps the home comfortable during warmer months. Additional features include a reverse osmosis system, along with both a drilled well and a point well. Outside, a detached insulated 28x40 four-car garage with loft space and 220 power offers excellent storage and workspace options. An above-ground swimming pool with a gazebo/pool house adds to the outdoor enjoyment. With ample acreage and a location just a short distance from town, this property presents a variety of opportunities to make it your own.
Property Features
Property Type: Residential - Single Family - Manufactured
Basement: None (Basement)
Cooling: Ceiling Fan(s), Central A/C
Fuel Type: LP/Propane Gas
Garage: 4
Heating: Forced Air
Home Style: Ranch, Manufactured
Lot Size: 32.13 Acres
Stories: 1.0
Taxes: $0
Year Built: 1992
Feature Descriptions
Appliances: Dishwasher, Microwave, Range/Oven, Refrigerator
Days on Site: 31
Exterior: Vinyl Siding
Exterior: Wheelchair Access, Above Ground Pool
Interior: Walk-In Closet
Lot Features: Deep Lot - 150+ Ft., Large Lot - 65+ Ft., Treed
Parking Notes: 3 or More Spaces, Garage
Sewer: Septic
Summer Tax: 0
Swimming Pool: Yes
Water: Drilled Well, Point Well
Water Features: None
Winter Tax: 0
Room Sizes
Bedroom 1: 10 X 9 Level Main
Bedroom 2: 10 X 9 Level Main
Bedroom 3: 14 X 12 Level Main
Kitchen: 14 X 12 Level Main
Living Room: 14 X 21 Level Main
Local Schools
High School: Westwood High School
Middle School: Aspen Ridge Middle School
Elementary School: Aspen Ridge Elementary School
School District: NICE Community Schools
Listed By / Shown By
Listed By
Agency Name: KELLER WILLIAMS FIRST UP
Agency Phone: 906-273-1183
Shown By
Agent Name: Betsy Pollaski
Agent Phone: Cell: (906) 287-0617
Agency Title: Key Realty

Estimate Your Payment
Estimated Payment
$ 1,471.35 per month $1,398.43 Principal & Interest $0.00 Property Tax (data not provided by mls) $72.92 Homeowner's Insurance
125 N Camp Road | MLS# 50205513
This single family home located at 125 N Camp Road, Ishpeming Twp, MI 49849 is currently listed for sale with an asking price of $250,000. This property was built in 1992 and has 3 bedrooms and 2 full baths with 1216 sq. ft. N Camp Road is located in the NA subdivision within the NICE Community Schools school district. Search NA real estate on elizabethpollaski.ikeyrealty.com today.