
BEDS6
BATHS3 full
SQUARE FEET2,777
MLS#50214170
STATUSActive
PROPERTY TYPEResidential - Single Family
SUBDIVISIONN-A
SCHOOLHancock Public Schools
Property Description
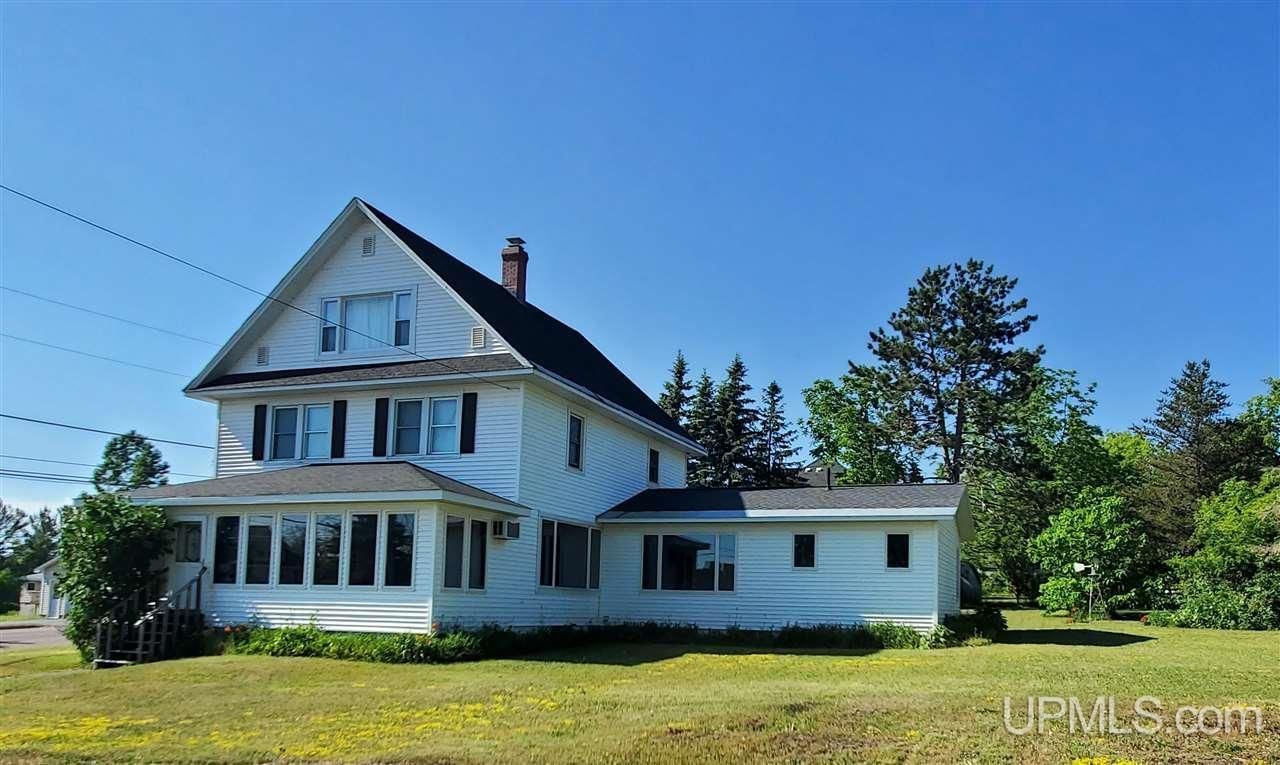
A perfect blend of old and new. Enjoy original woodwork, hard wood floors, leaded glass windows, dining room dish rail, built-in bench, lovely staircase, and attractive wood columns that flank the living room. Roofs on house and garage new in 2024. Two newer additions to the main floor provide a cozy den with a gas fireplace and sliding glass doors to the backyard patio and deck and a "Mother-in-Law" Suite with a bedroom, 3/4 bath, walk-in closet, main floor laundry, family room area with kitchenette and French doors to the back yard deck. The main floor is rounded out with a spacious living room with a huge picture window to the side yard, a charming dining room, a eat-in kitchen with a butlers pantry and a new refrigerator in ?22, and a finished (but unheated) enclosed front porch¦ a perfect place to entertain. Carpeting in Living Room, Dining Room, and front hall entry replaced in 2025. There are 3 wall A/C units on the main floor and 8 ceiling fans through the house. Upstairs youll find 4 bedrooms, a full bath, and built-in drawers in the hallway. The attic has a huge room that could make a 6th bedroom. (Attic square footage not included in total finished square footage). The basement has a wonderful room currently used for hobby trains, workshop areas, a hot tub, shower, toilet, laundry, mechanics, and a gas space heater that does not required electricity to work, perfect for when the electricity goes out on a cold day. Most newer windows, newer water heater, updated 200-amp electrical service, garage roof and Mother-In-Law Suite roofs new in 2021. Huge yard is lined with flower gardens. Youll find a catalpa tree, rose of Sharon, lilacs, lilies, poppies, and peonies. Spacious 2+ car attached garage. Excellent location close to trails, Laurn Grove, schools, and hospital. Seller would prefer to leave most of the contents minus a few personal items. This information has been secured from sources we believe to be reliable, but we make no representation or warranties, expressed or implied, as to the accuracy of the information. References to square footage, lot size /dimensions, and age are approximate. Buyer must verify the information and bears all risk for inaccuracies. Taxes may change upon sale.
Property Features
Property Type: Residential - Single Family
Basement: Yes
Basement: Block, Stone, Unfinished
Cooling: Wall/Window A/C
Fuel Type: Natural Gas
Garage: 2 car attached
Heating: Forced Air
Home Style: Traditional
Lot Size: 0.30 Acres
Stories: 2.0
Taxes: $1,744
Year Built: 1900
Feature Descriptions
Appliances: Dishwasher, Dryer, Microwave, Range/Oven, Refrigerator, Washer
Days on Site: 1
Exterior: Vinyl Siding
Exterior: Deck, Patio, Porch, Spa/Hot Tub
Fireplace: FamRoom Fireplace, Gas Fireplace
Hot Tub: Yes
Interior: 9 ft + Ceilings, Cable/Internet Avail., DSL Available, Hardwood Floors, Window Treatment(s), Furnished, Whirlpool/Hot Tub
Parking Notes: 3 or More Spaces, Garage
Sewer: Public Sanitary
Summer Tax: 1551
Water: Public Water
Water Features: None
Winter Tax: 193
Room Sizes
Bedroom 1: 11 X 11 Level First
Bedroom 2: 13 X 11 Level Second
Bedroom 3: 13 X 11 Level Second
Bedroom 4: 13 X 14 Level Second
Dining Room: 16 X 12 Level First
Family Room: 19 X 16 Level First
Kitchen: 16 X 14 Level First
Library/ Den: 18 X 15
Living Room: 16 X 16 Level First
Local Schools
School District: Hancock Public Schools
Listed By / Shown By
Listed By
Agency Name: RE/MAX DOUGLASS R.E.-H
Agency Phone: 906-482-1000
Shown By
Agent Name: Betsy Pollaski
Agent Phone: Cell: (906) 287-0617
Agency Title: Key Realty

Estimate Your Payment
Estimated Payment
$ 1,905.06 per month $1,672.52 Principal & Interest $145.33 Property Tax $87.21 Homeowner's Insurance
1249 Cedar Street | MLS# 50214170
This single family home located at 1249 Cedar Street, Hancock, MI 49930 is currently listed for sale with an asking price of $299,000. This property was built in 1900 and has 6 bedrooms and 3 full baths with 2777 sq. ft. Cedar Street is located in the N-A subdivision within the Hancock Public Schools school district. Search N-A real estate on elizabethpollaski.ikeyrealty.com today.